Area
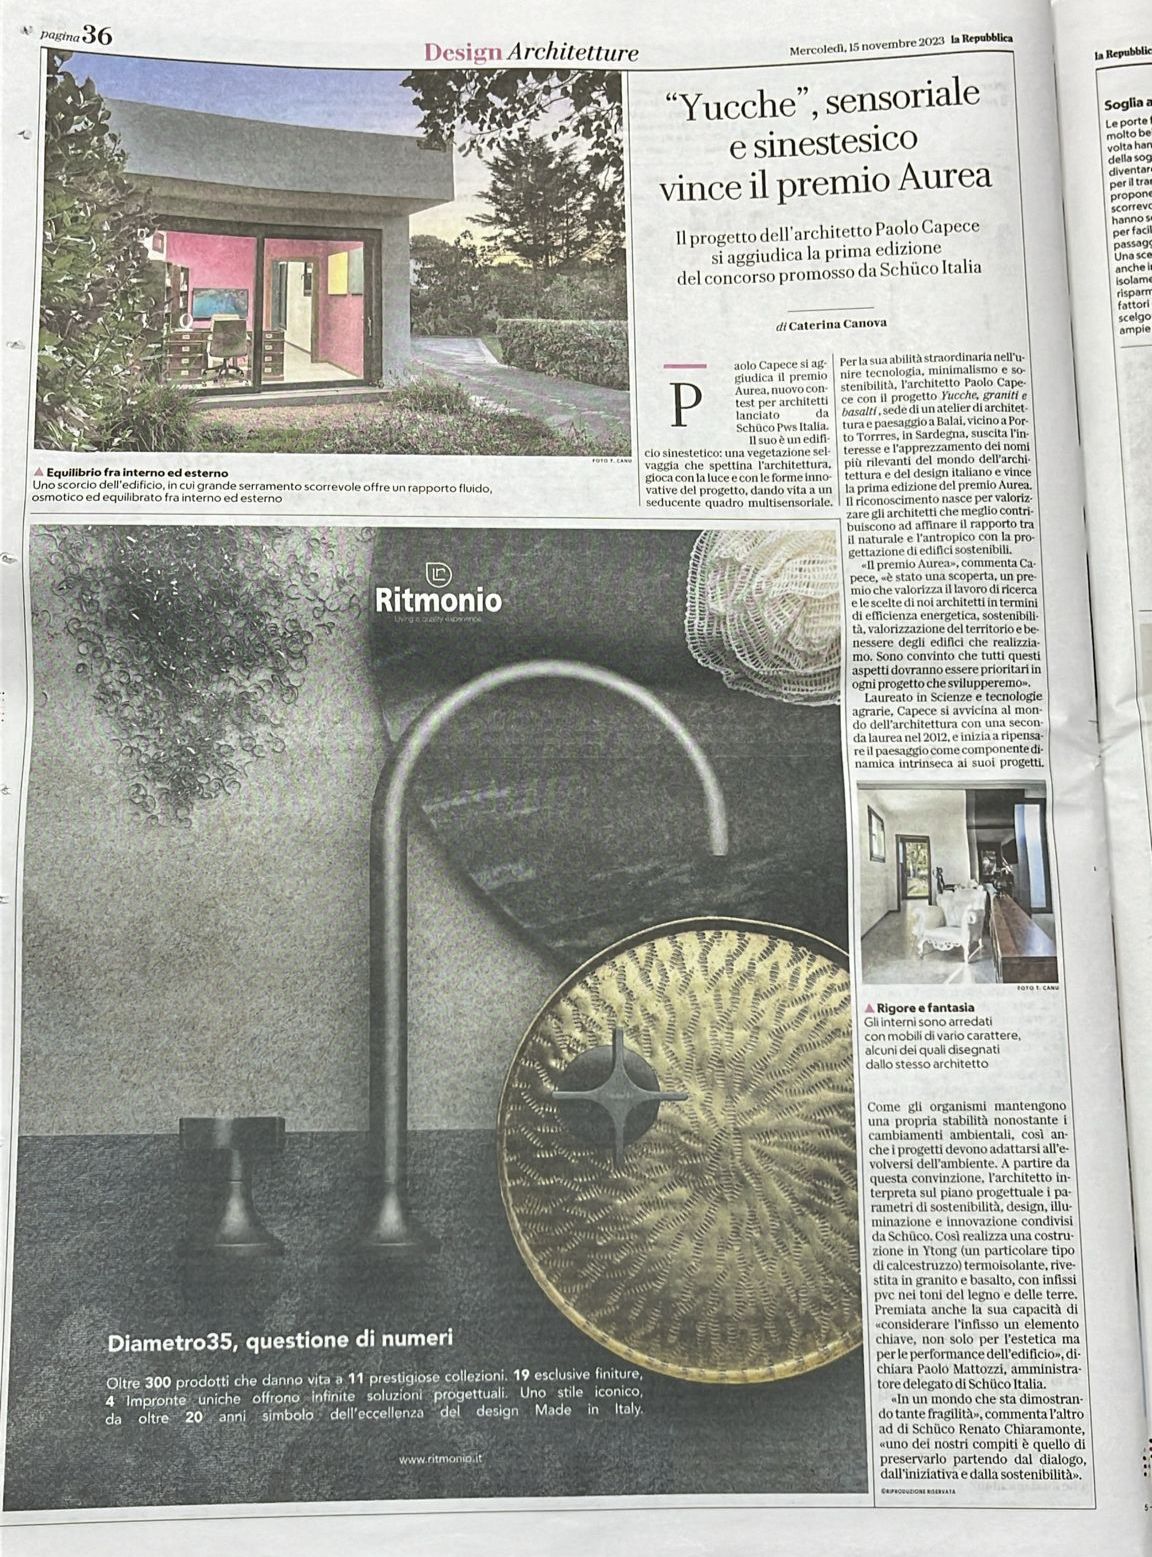
LA REPUBBLICA · DESIGN ARCHITETTURE
“His is a synaesthetic building: wild vegetation tousles the architecture, playing with light and the project’s innovative forms.”
PORTO RAFAEL · PALAU
WORK IN PROGRESS
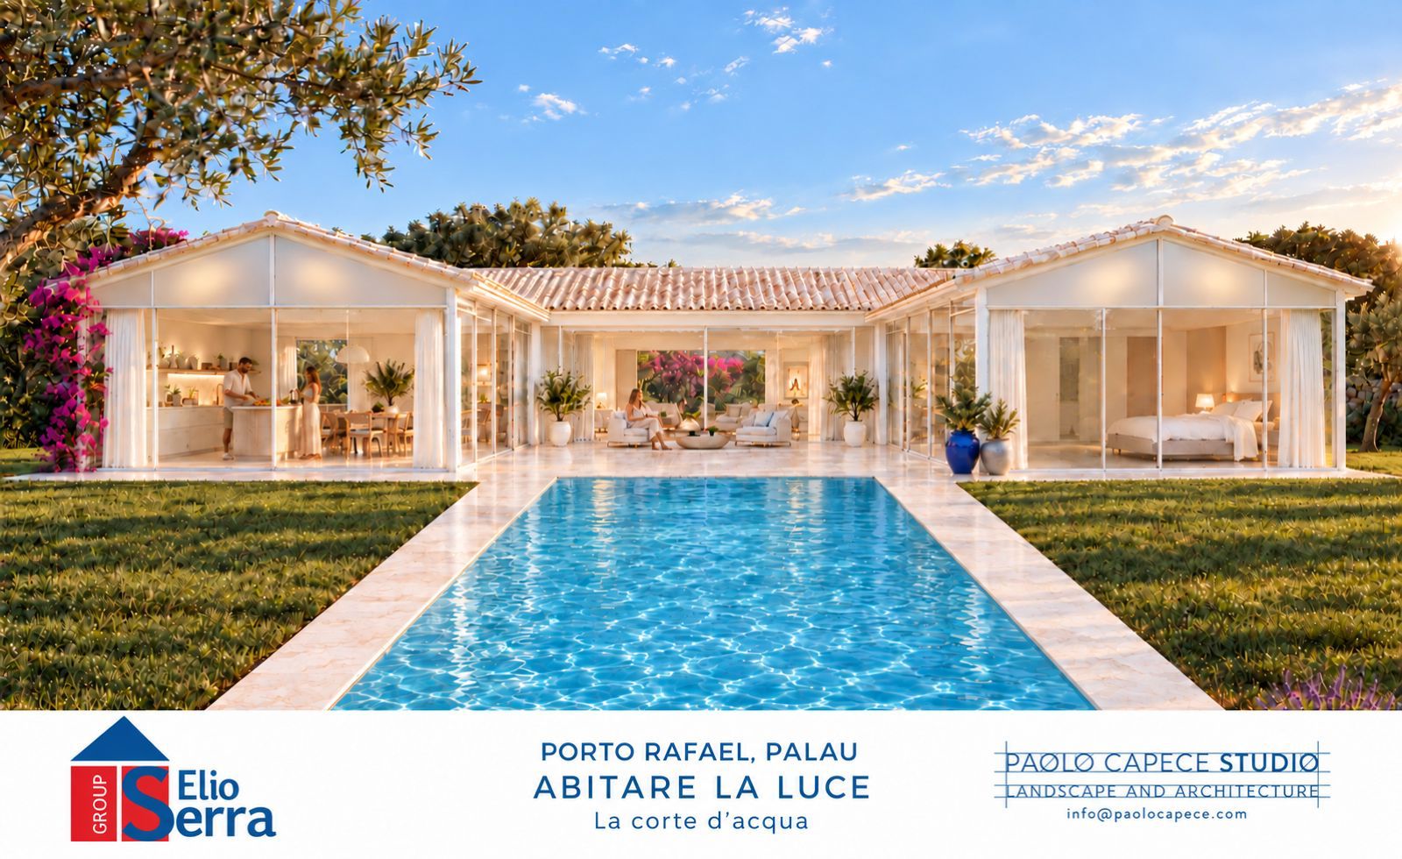
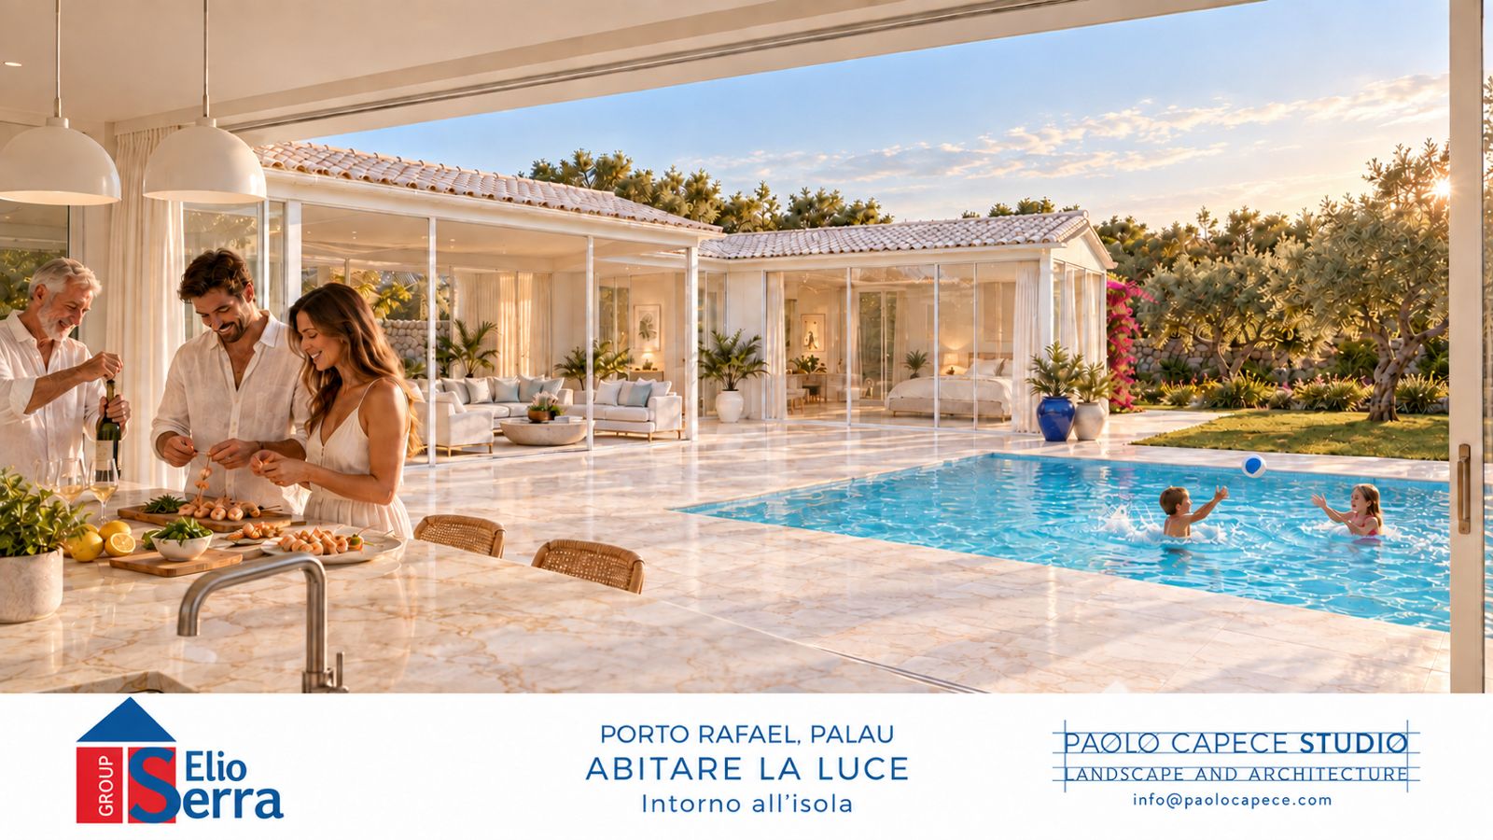
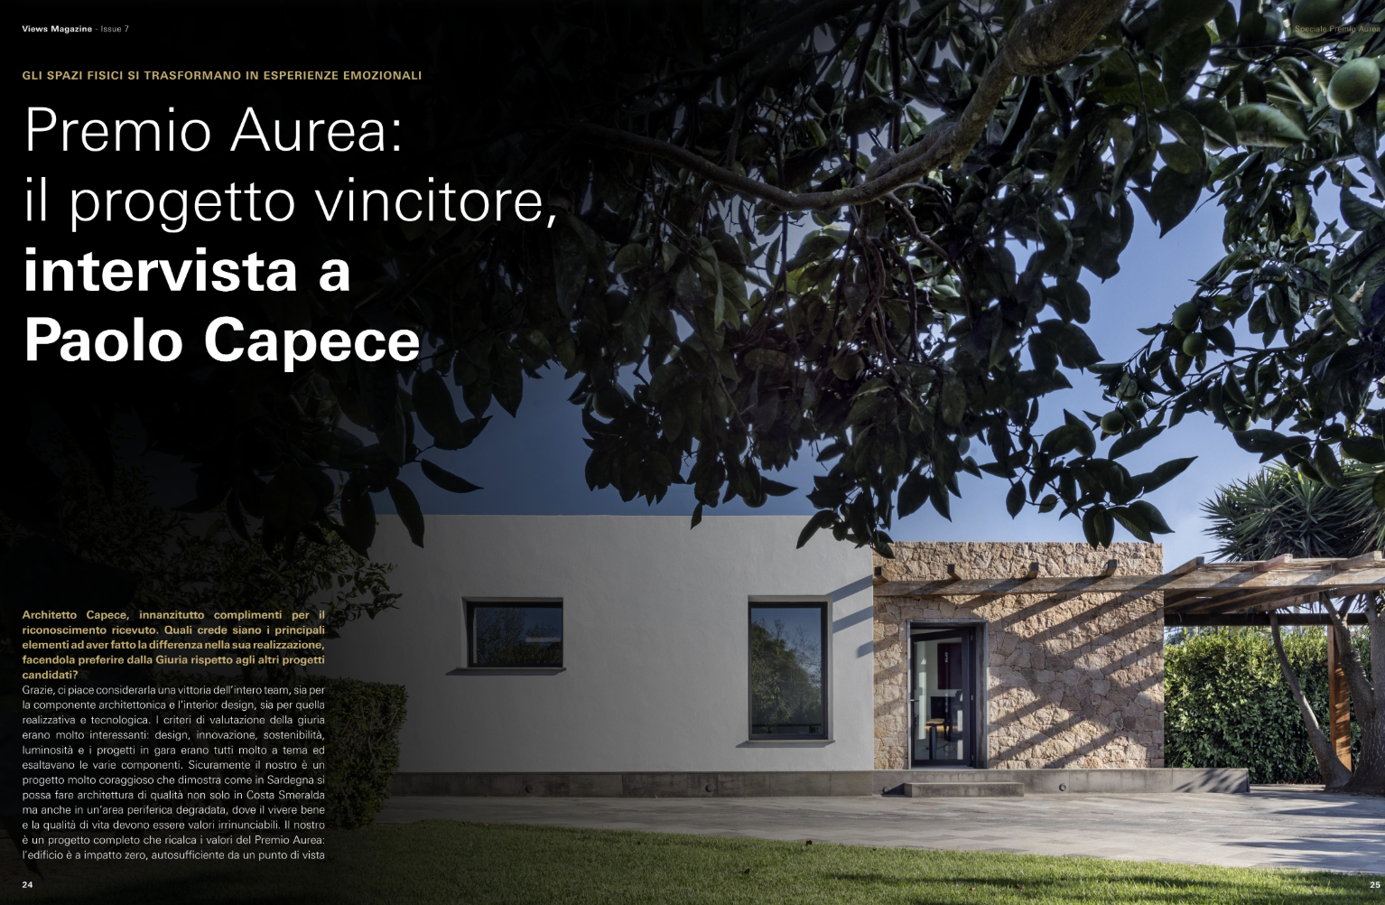

01 / Yucche, graniti e basalti
Living with light.
Light shapes the space.
Landscape gives it room to breathe.
 庭の時間
庭の時間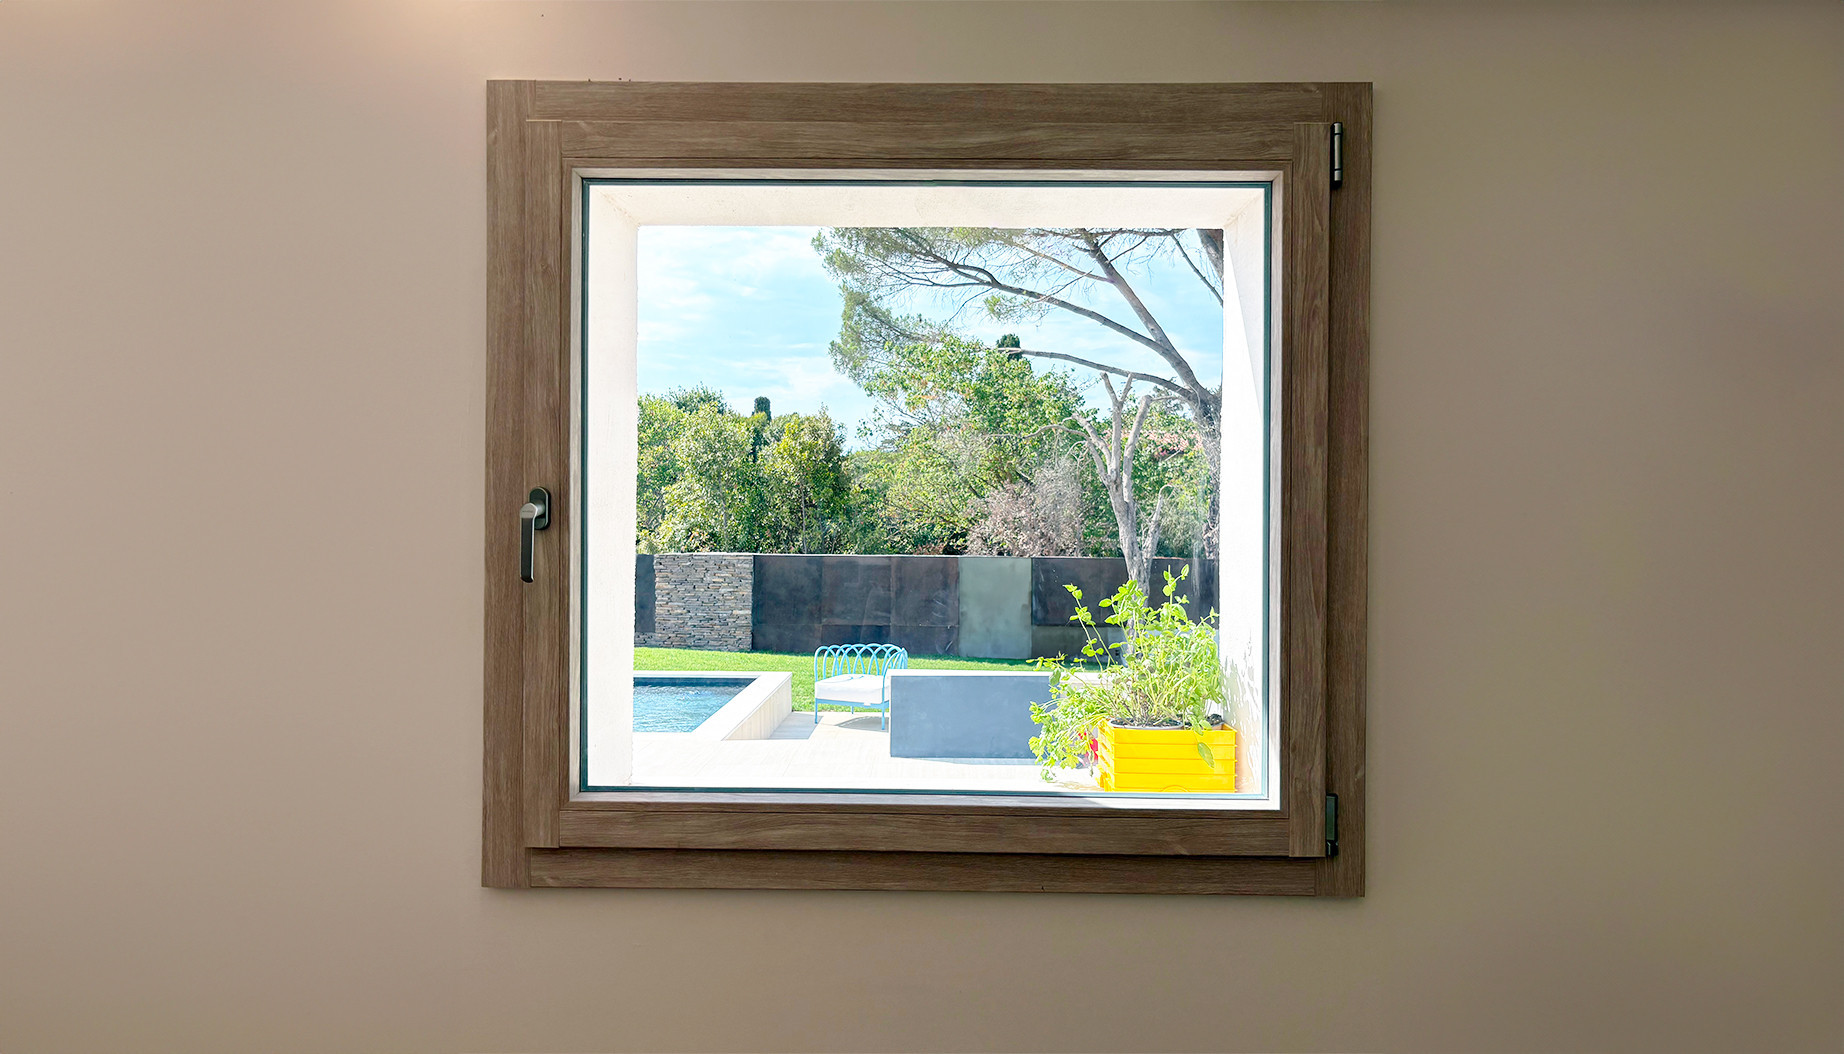
02 / 10 paesaggi

The house opens to the garden.
Light on the water.


Paolo Capece’s studies in Japan are part of this way of seeing landscape. A garden invites us to notice what changes: light on water, the colour of leaves, a lengthening shadow. Stone remains; around it, life continues.
A garden takes shape as it grows: in the shade a tree will cast twenty years from now, in the seasons that change the colour of its leaves, in paths that become familiar. Designing it means thinking about that future too.
MATERIAL · LIGHT · DETAIL

A project takes shape in the things we touch.
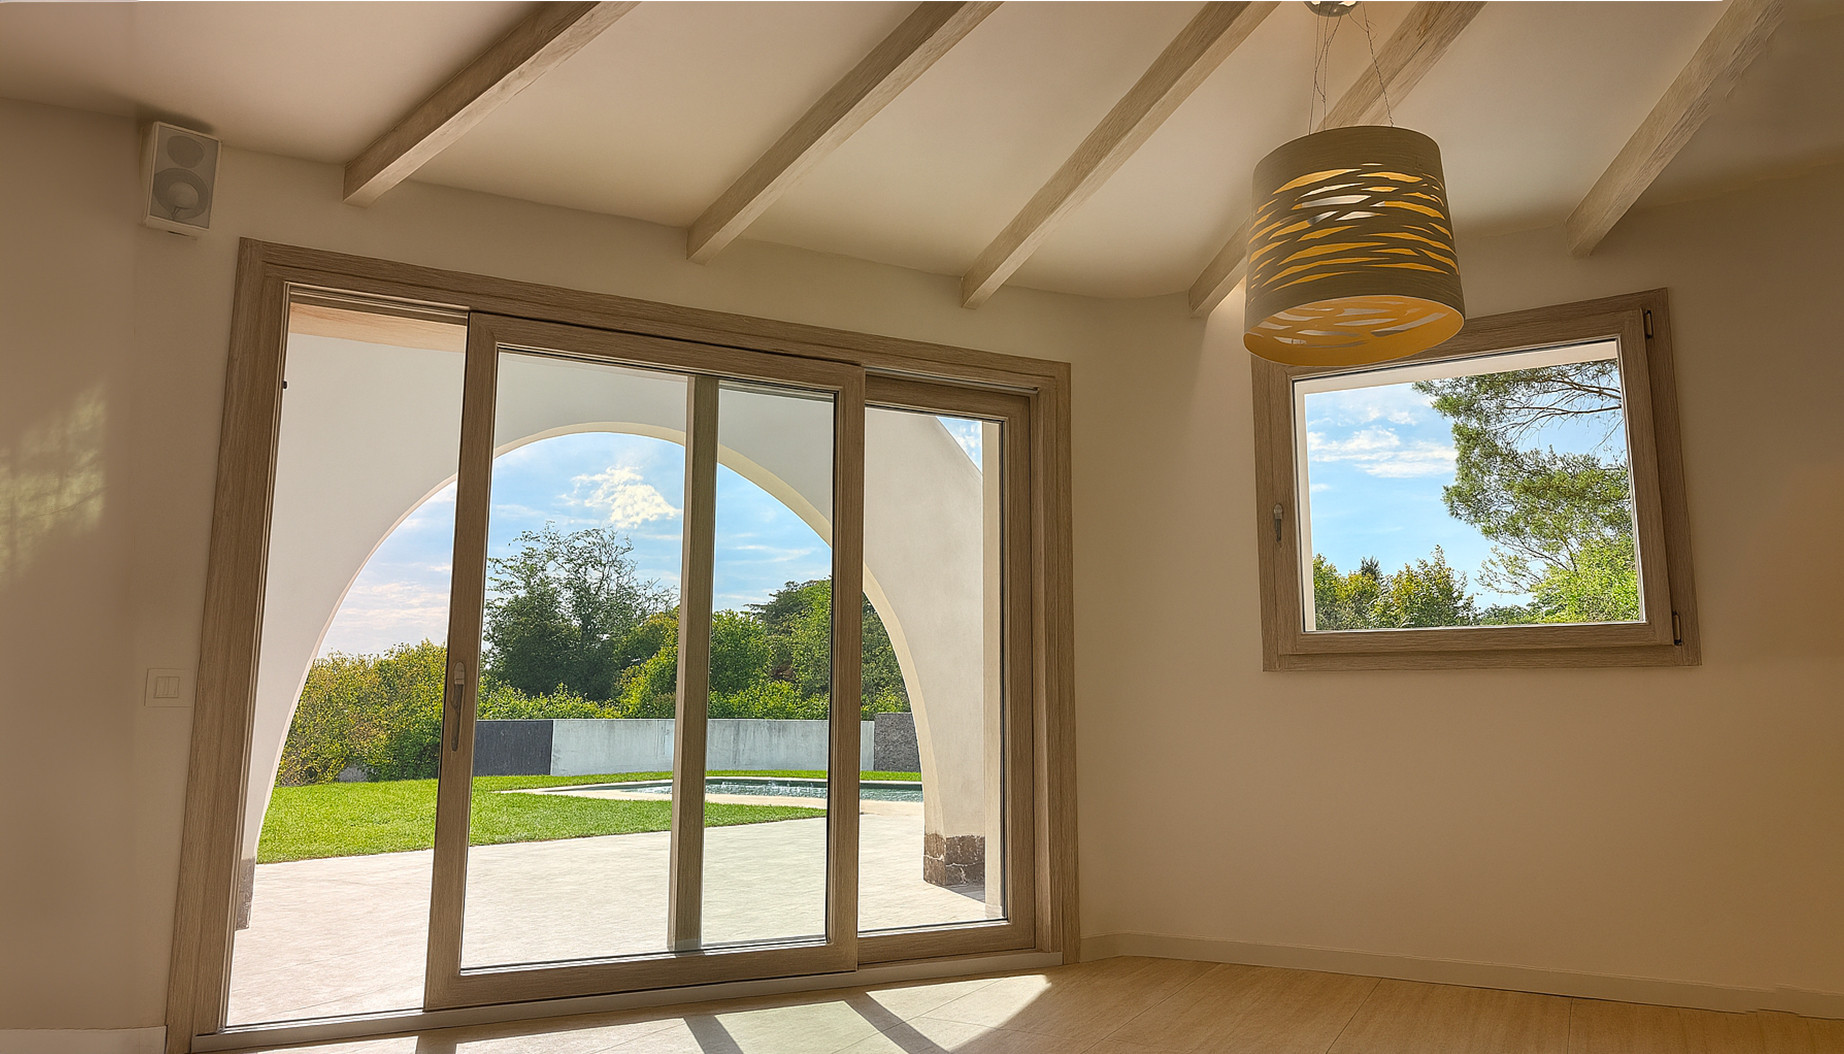
CANOPY · BLUE AND LIGHT
A blue structure beneath a warm-toned canopy. Light filters through the roof, drawing a pattern that changes throughout the day. Even a small outdoor space can have a distinct character.
From the Studio journal ↗

JAPAN · LANDSCAPE NOTEBOOK
Photographs by Paolo Capece
01 / OUR APPROACH
Our work is centred on villas, parks and gardens in Costa Smeralda. Relationships with our clients continue over time: the Studio becomes a trusted point of reference for both house and landscape, and that trust has taken us to Pietrasanta in Tuscany, Lake Maggiore in Lombardy and Abruzzo. Every project begins with the character of its place: light, vegetation and materials.
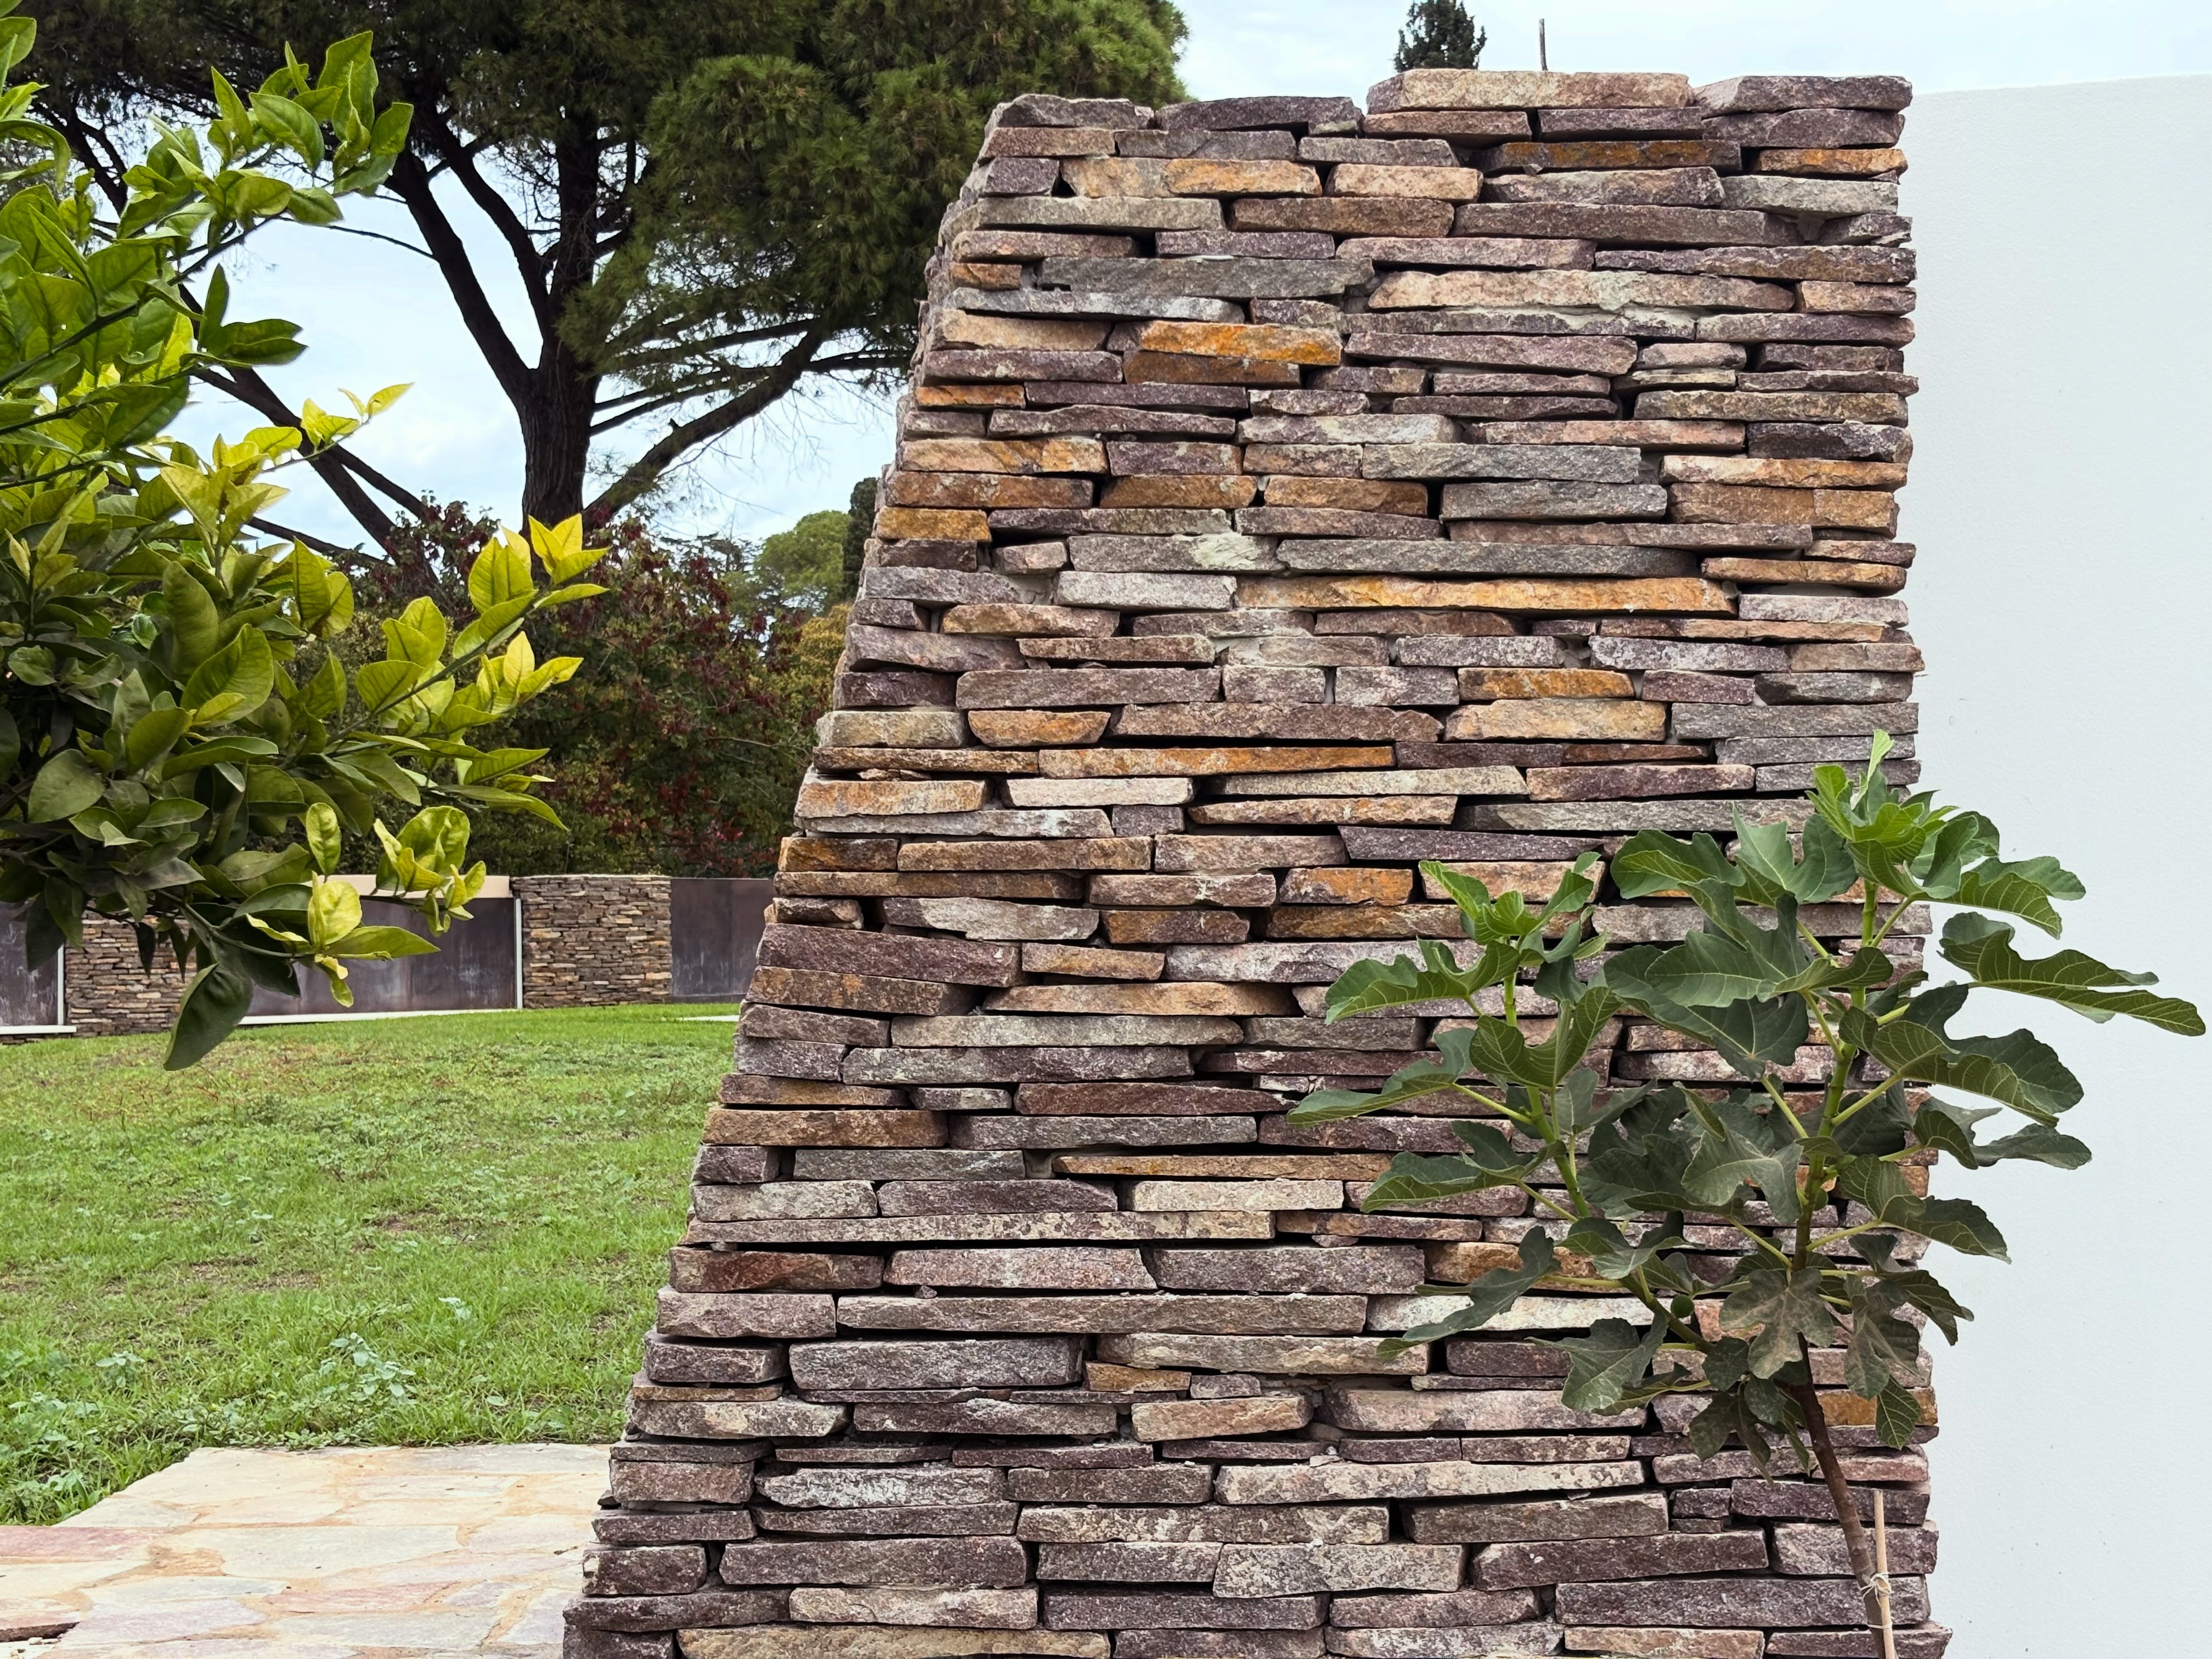
FROM THE STUDIO JOURNAL · SARDINIA

A wish becomes a line. Together with the client, we explore shapes, paths and connections between home, water and garden. A sketch opens the conversation and guides the first choices.
MATERIAL AND COLOUR

Wood grain meets a blue-grey geometric pattern. Two shades of grey bring continuity to the surfaces.

Warm wood meets pale blue ceramic and earth tones. Colour becomes part of the space.

It starts with a line, a conversation, a sample on the table. We guide each client through materials, colours and finishes, creating a whole that feels their own.

Daily rituals, personal habits, the pleasure of welcoming others. A kitchen takes shape around those who use it, through a dialogue between light, furniture and architecture.

Black slate, Berloni bathroom furniture and bamboo beyond the window. Light meets deep-toned surfaces and lets the greenery emerge. An intimate, essential, timeless space.

There are places where roses, wisteria and Mediterranean architecture come together in a dream home. At Giagumona, among the blossoms and the light, there is also Mosè, my beloved dog. — Paolo Capece

At Petra Segreta in San Pantaleo, corten canopies integrate photovoltaics within a wider programme of property improvements and landscape integration. Generating energy on site means designing towards greater self-sufficiency, bringing architecture, efficiency and landscape together.

A garden to enjoy without regular lawn mowing. Flowers, ground covers and small shrubs create a tapestry of colours, scents and seasons. Care takes a different form: observing, guiding growth and intervening where needed.
Every landscape project starts by listening to the place: its climate, wind, exposure, soil and existing vegetation. Bringing agronomy and architecture together helps us select plants and arrange spaces according to actual conditions and how they will be used.
Water is a resource to consider from the first sketches. Plants suited to the setting, soil protection and irrigation tailored to need guide our choices. Even a low-water garden needs attention while becoming established and during difficult conditions.
We design for growth, the seasons and future maintenance. Preserving what matters, supporting soil permeability and creating varied vegetation are choices to consider together, for a landscape that gains quality over time.
02 / SELECTED PROJECTS




Two projects, two awards.





A continuing dialogue between inside and outside.
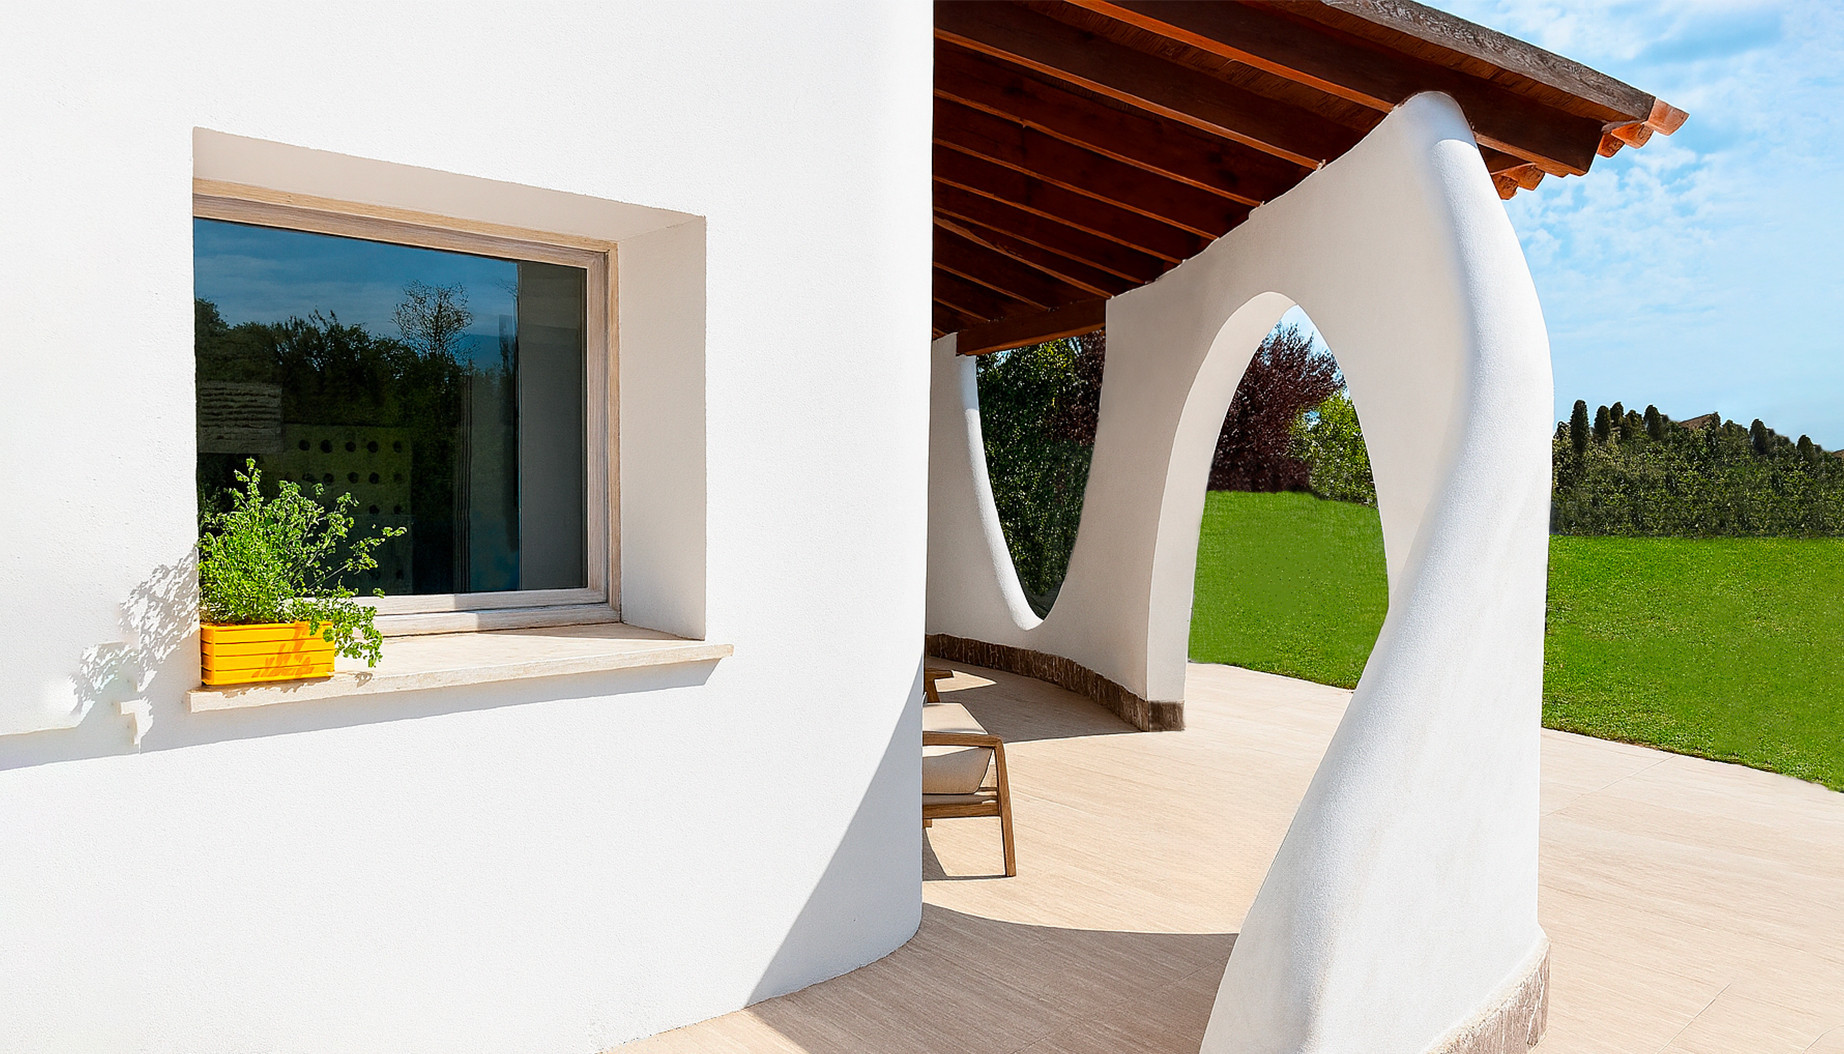
Private residence · Renovation
Atelier · Architecture and landscape
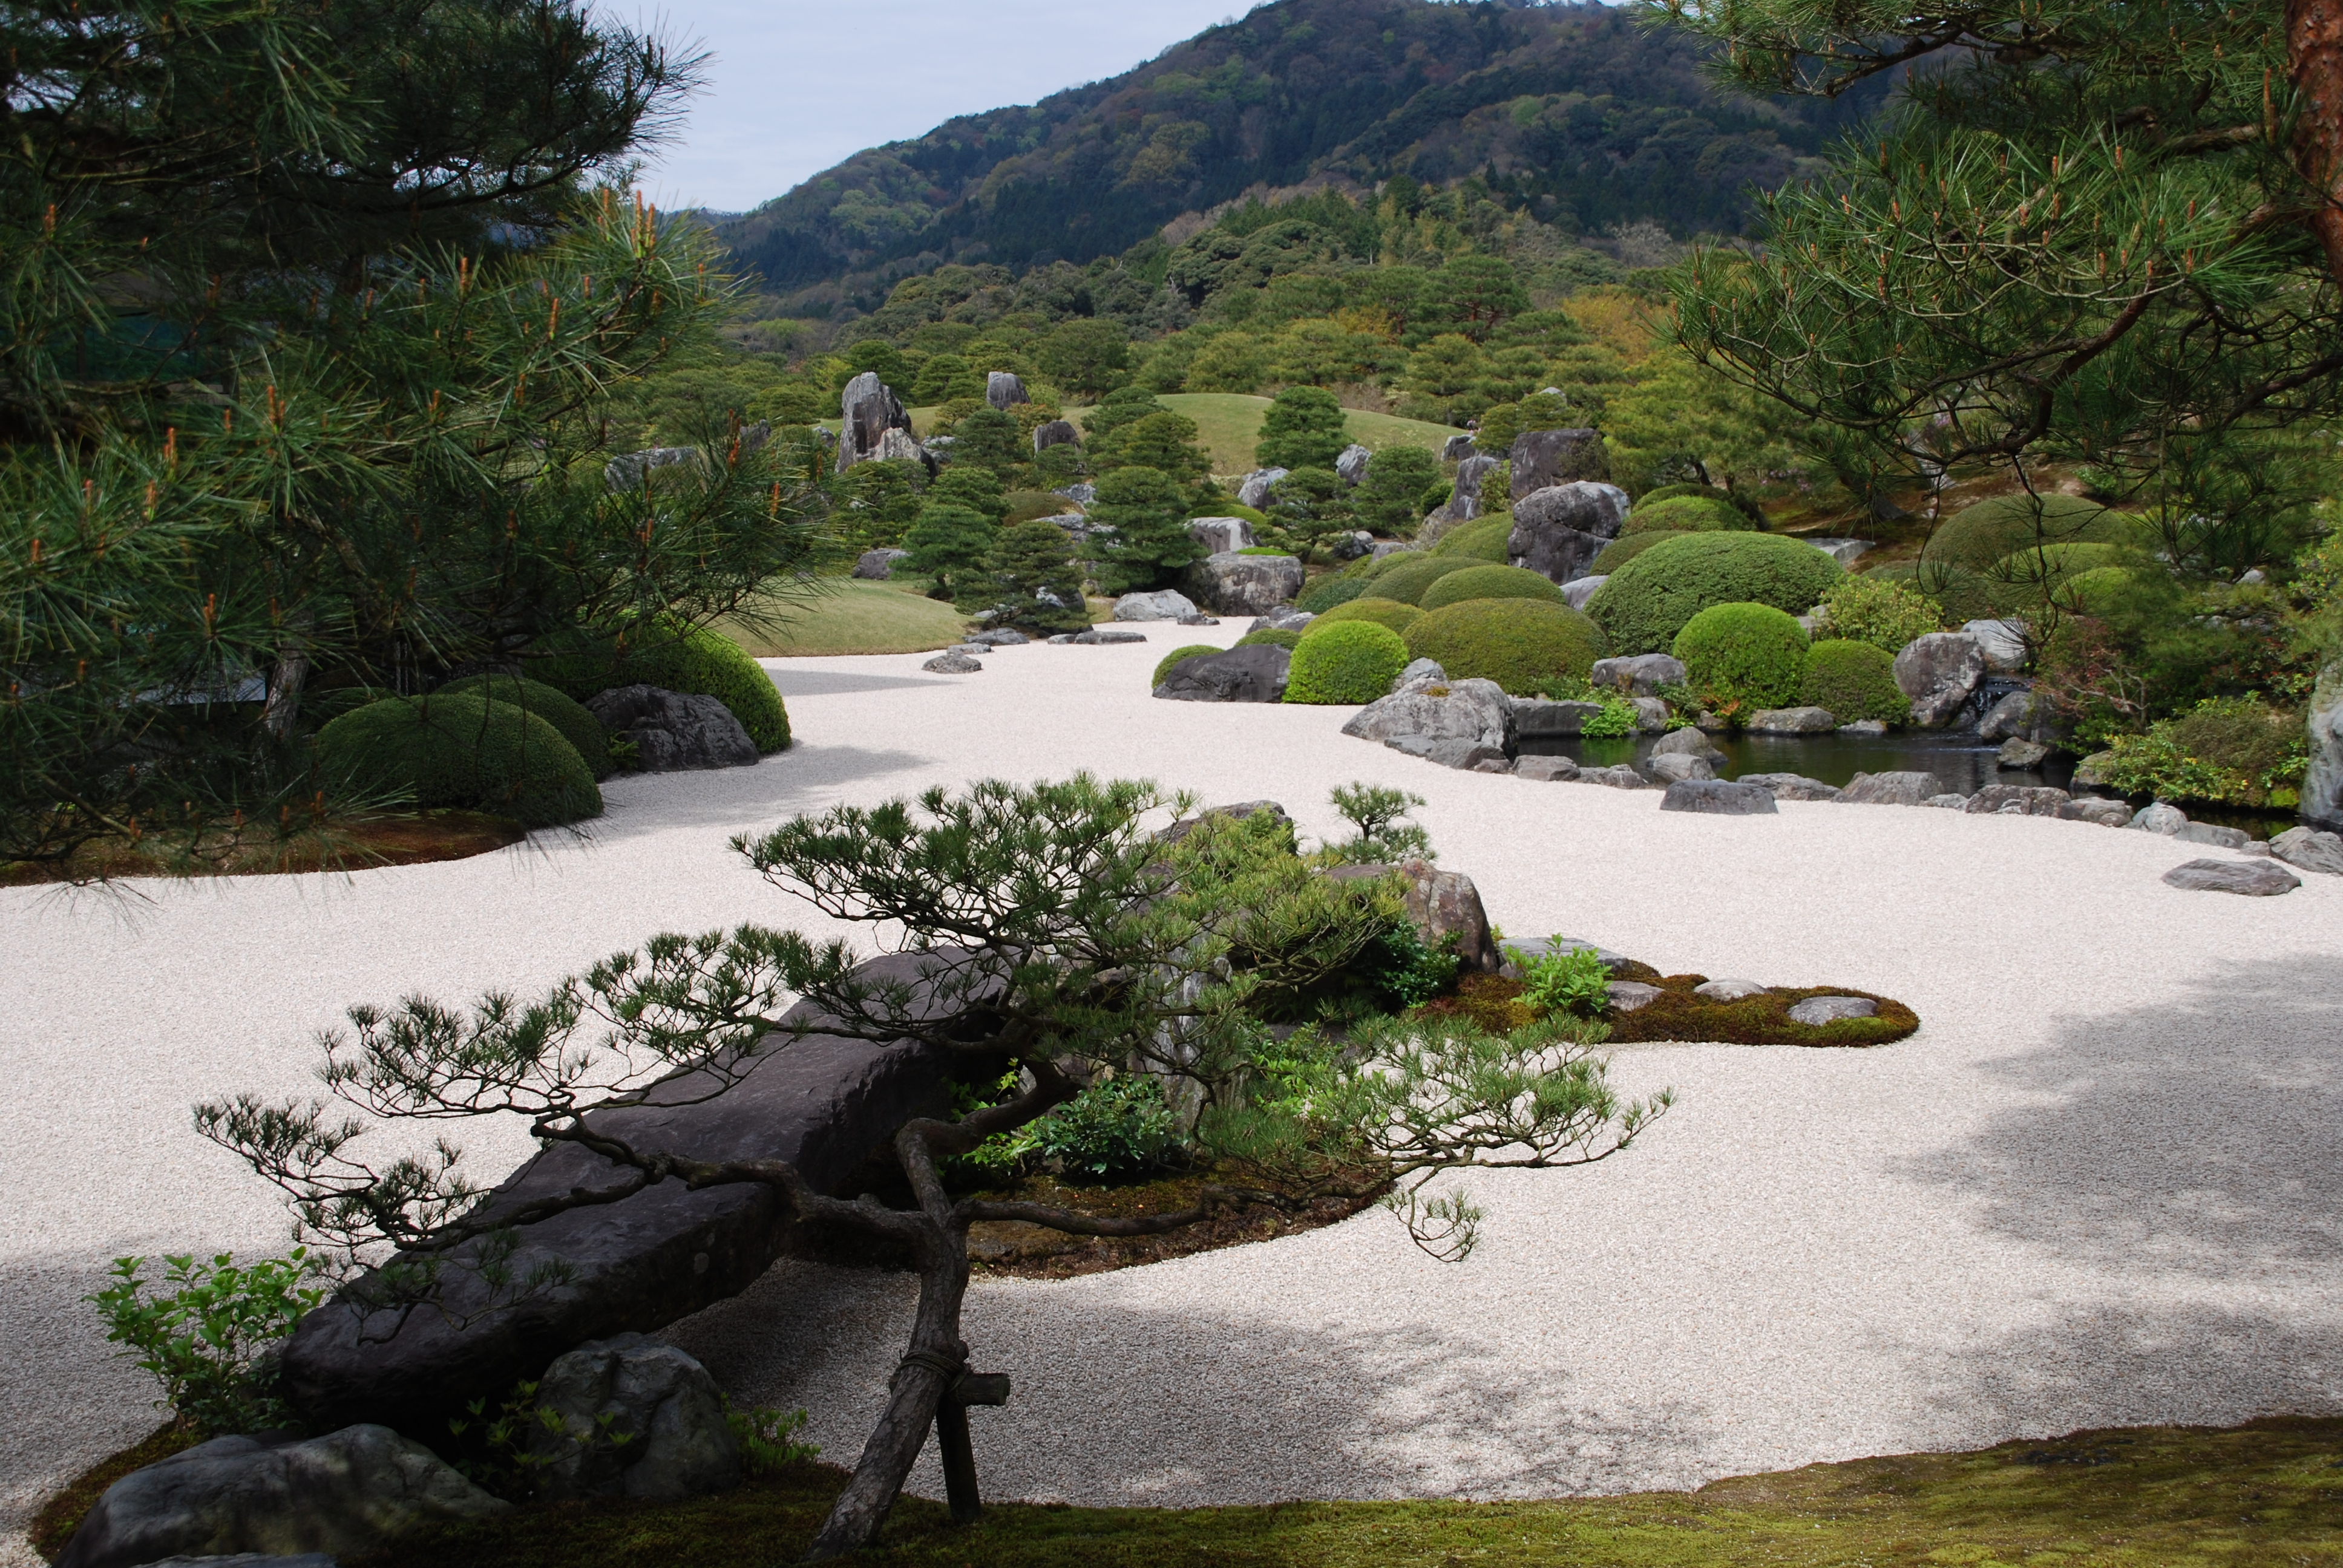
JAPAN · LANDSCAPE NOTEBOOK
Photographs by Paolo Capece
03 / DESIGN
Villas, farmhouses and renovations. From feasibility and detailed design through permits and construction.
Parks and gardens designed around local climate, planting and water resources.
Materials, bespoke furniture and light. A coherent design carried through every room and detail.
YOUR NEXT PROJECT
A villa to imagine, a home to transform, a garden to inhabit. Tell us where you would like to build and what you have in mind.
studio@paolocapece.comCall the Studio
+39 389 540 3917SARDINIA, ITALY
Olbia · Via Montale
Sassari · Strada Vicinale Giagumona